← Back to All Properties For Sale
Description
WTS
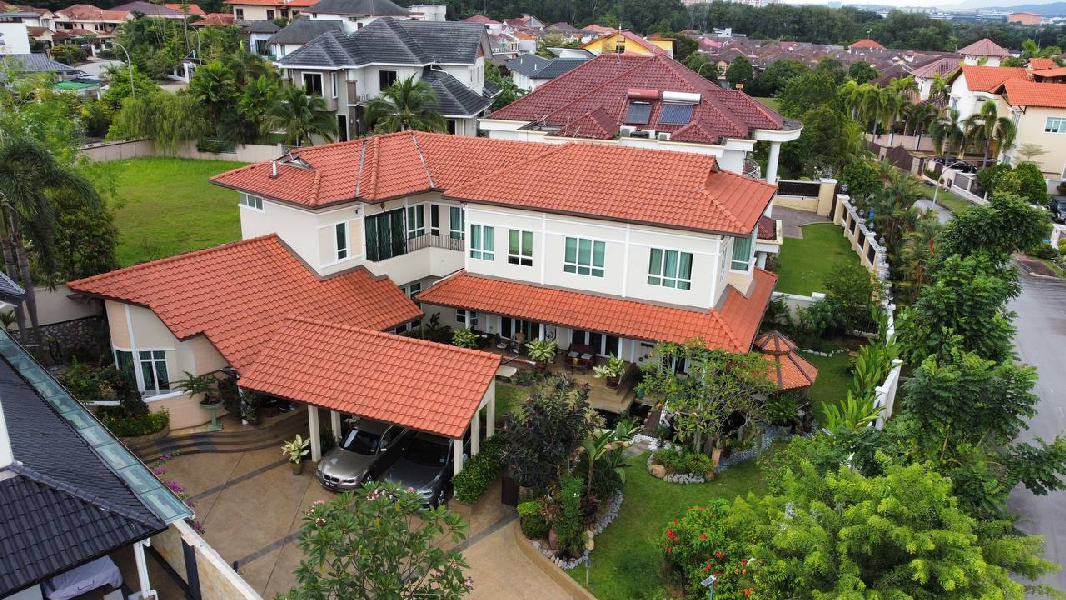

2.5 Storey Bungalow Monterez Golf Club

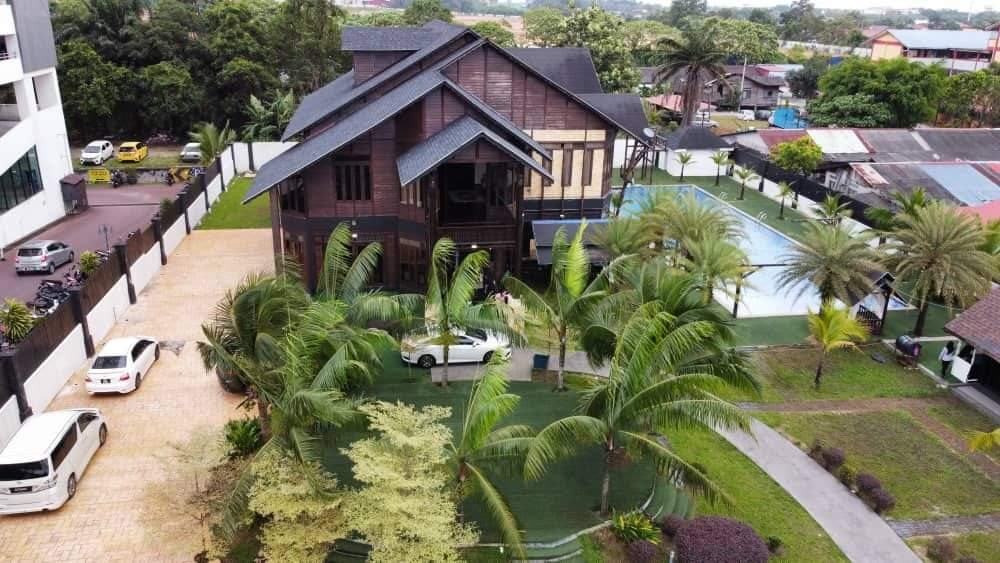
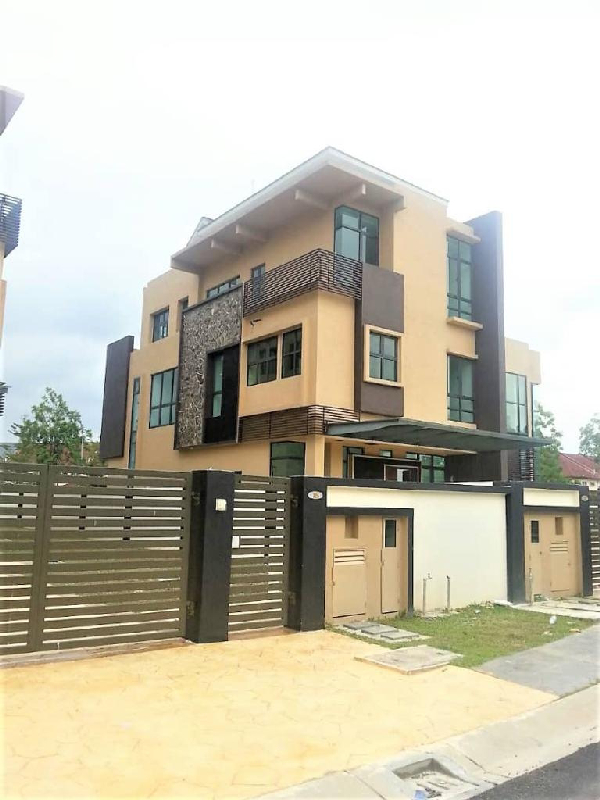
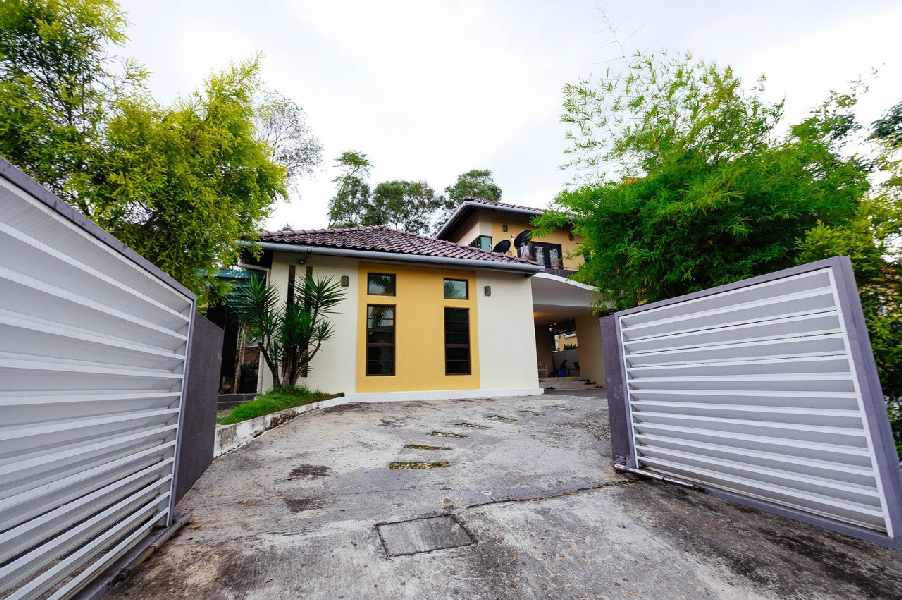
An Exquisite Designed 2.5 Storey Bangalow On Hill Top Overlooking A Panaromic View Of Monterez Golf Course & It's Surrounding Hills & Lush Greenery
**
.Land Size is 15k sq ft and Built Up is 12k sq ft
.House Design Concept Is A Hybrid Of Modern & Traditional Elements
Key Design Features Are:
**
A. ) Living Comfort Features.
*
. 6 spacious bedrooms & 1 maid bedroom, all with attached bathrooms
. 2 family living rooms & 2 family living lounges
. 1 large dining room & 1 family dining area
. A TV area with benched seatings
. A library/study room (with toilet) with outdoor covered balcony
. A wet & dry kitchen,with pantry store
, An indoor laundry area with pulley assisted cloth line for indoor drying
B.) Design Imagery & Visualization
***
. A balanced floor layout for optimal space utilization, wide corridors for movement convenience ,high volume ceiling, all to project an elegant & cozy in
house atmosphere
. Roof is designed with lots of allevation, slopes & angles to enhance visual prominence
. Tampered glass walls are used to take optimal advantage of panaromic view of surrounding greenery
. Split covered car porches with total 6 parking bays to add grandeur to home entrance.Large car porch can be used for functions with 50 seating space
C.) Traditional Elements & Soothing Ambience
*
. Entrance from car porch to main door of house is via a glass covered wooden bridge walkway built over a fish pond
. A court yard with landscaped garden is built between car porch & main entrance into house
. Another glass covered wooden bridge walkway built over a second fish pond,connects the dining room to the family living room
. An indoor garden with skylight is featured inside the house
D.) External Bulit Environment
****
. Wide landscaped gardens ( front & back of house) are available
. A cantilevered gazebo overlooking golf course is featured as well
. A covered outdoor walkway on one side of the house leads to the back garden area
. No window/door iron grills are installed to eliminate a caged feeling,but security & safety are not compromised
. Skylight features are designed to provide in-house brightness during daytime
Asking Price RM3.8m nego
#coaKhalaf
2.5 Storey Bungalow Monterez Golf Club
An Exquisite Designed 2.5 Storey Bangalow On Hill Top Overlooking A Panaromic View Of Monterez Golf Course & It's Surrounding Hills & Lush Greenery
**
.Land Size is 15k sq ft and Built Up is 12k sq ft
.House Design Concept Is A Hybrid Of Modern & Traditional Elements
Key Design Features Are:
**
A. ) Living Comfort Features.
*
. 6 spacious bedrooms & 1 maid bedroom, all with attached bathrooms
. 2 family living rooms & 2 family living lounges
. 1 large dining room & 1 family dining area
. A TV area with benched seatings
. A library/study room (with toilet) with outdoor covered balcony
. A wet & dry kitchen,with pantry store
, An indoor laundry area with pulley assisted cloth line for indoor drying
B.) Design Imagery & Visualization
***
. A balanced floor layout for optimal space utilization, wide corridors for movement convenience ,high volume ceiling, all to project an elegant & cozy in
house atmosphere
. Roof is designed with lots of allevation, slopes & angles to enhance visual prominence
. Tampered glass walls are used to take optimal advantage of panaromic view of surrounding greenery
. Split covered car porches with total 6 parking bays to add grandeur to home entrance.Large car porch can be used for functions with 50 seating space
C.) Traditional Elements & Soothing Ambience
*
. Entrance from car porch to main door of house is via a glass covered wooden bridge walkway built over a fish pond
. A court yard with landscaped garden is built between car porch & main entrance into house
. Another glass covered wooden bridge walkway built over a second fish pond,connects the dining room to the family living room
. An indoor garden with skylight is featured inside the house
D.) External Bulit Environment
****
. Wide landscaped gardens ( front & back of house) are available
. A cantilevered gazebo overlooking golf course is featured as well
. A covered outdoor walkway on one side of the house leads to the back garden area
. No window/door iron grills are installed to eliminate a caged feeling,but security & safety are not compromised
. Skylight features are designed to provide in-house brightness during daytime
Asking Price RM3.8m nego
#coaKhalaf
Loan & Insurance Calculator
Estimates onlyRates: Bank Negara Malaysia (indicative effective lending rate), refreshed daily. Tap a bank to apply its rate.
10%
Monthly Instalment
-
Loan Amount
-
Total Interest
-
MRTA vs MLTA Comparison
Indicative estimates - actual premiums depend on insurer, health & plan| MRTA | MLTA | |
|---|---|---|
| Estimated Premium | - | - |
| Payment | One-off (usually financed into loan) | Monthly / yearly premium |
| Coverage | Reducing - follows loan balance | Level - fixed sum assured |
| Beneficiary | Bank (settles the loan) | Family (loan settled, balance to family) |
| Cash Value | None / minimal | Yes - may have cash value |
| Transferable | Tied to this loan | Portable to next property |
All figures are estimates for reference only and do not constitute financial advice. Loan approval, interest rates and insurance premiums vary by bank, insurer, age, health condition and coverage chosen. Please consult your banker or licensed financial adviser for exact quotations.
Nearby Places
Loading map…
Map data © OpenStreetMap contributors. Approximate location based on property name and area.