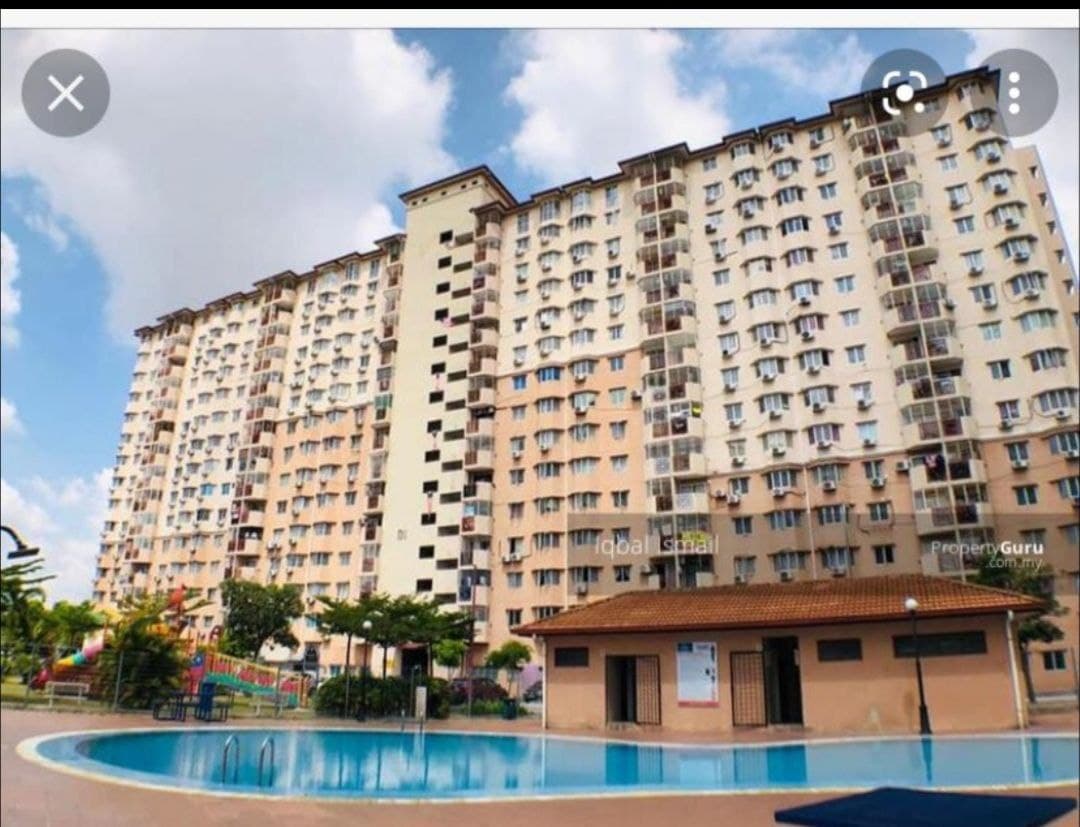
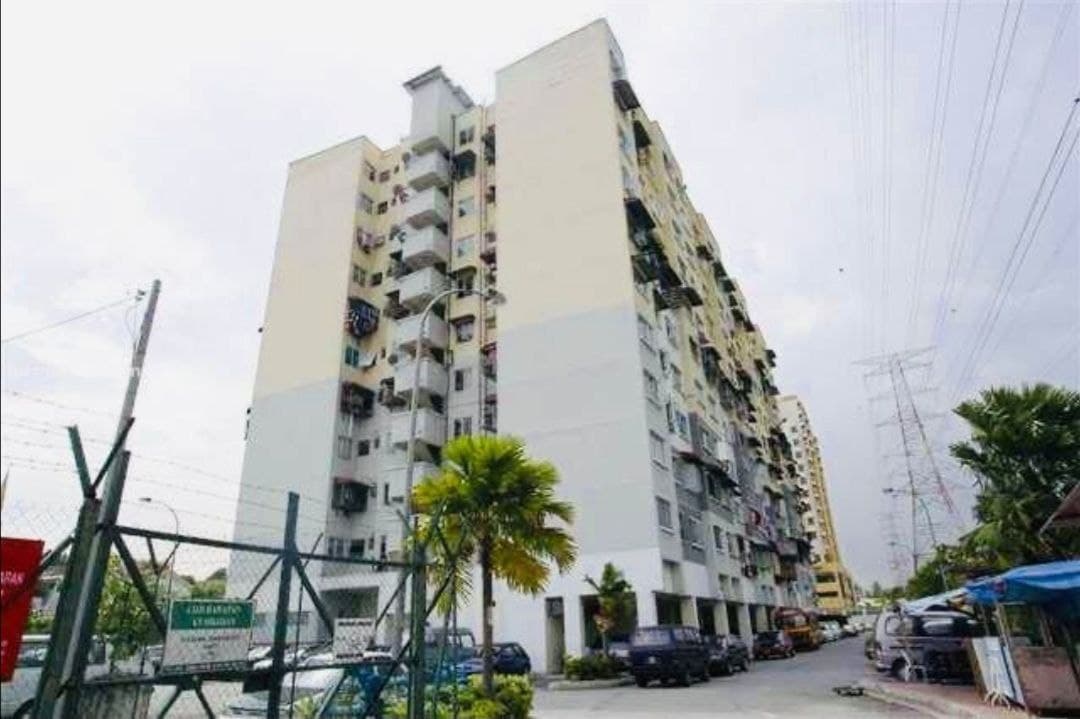
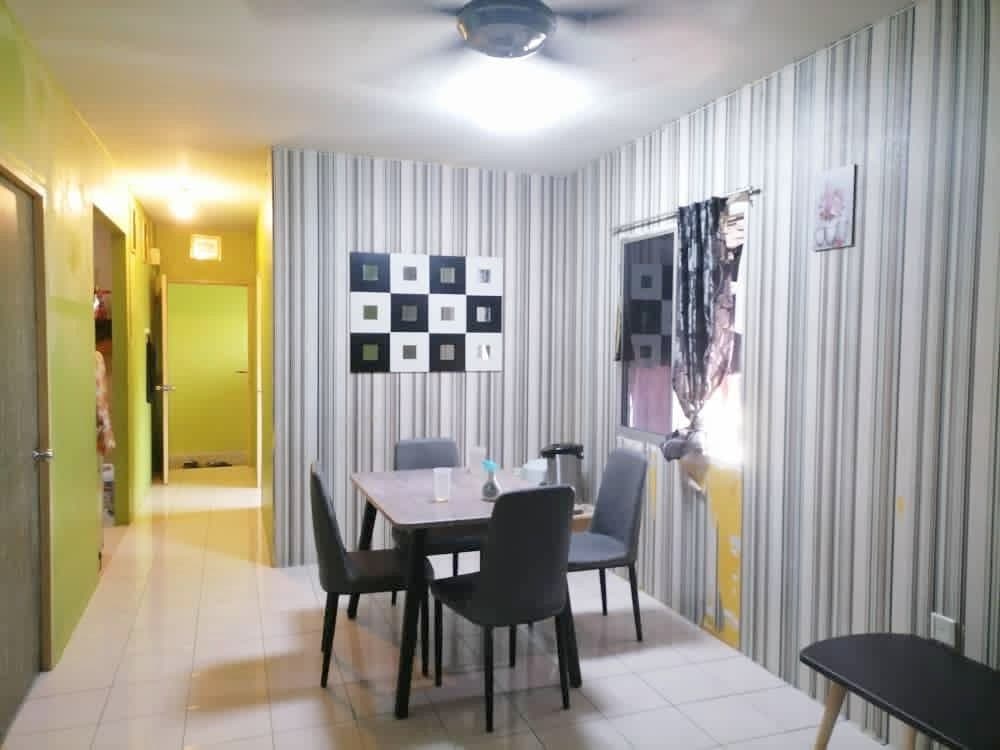
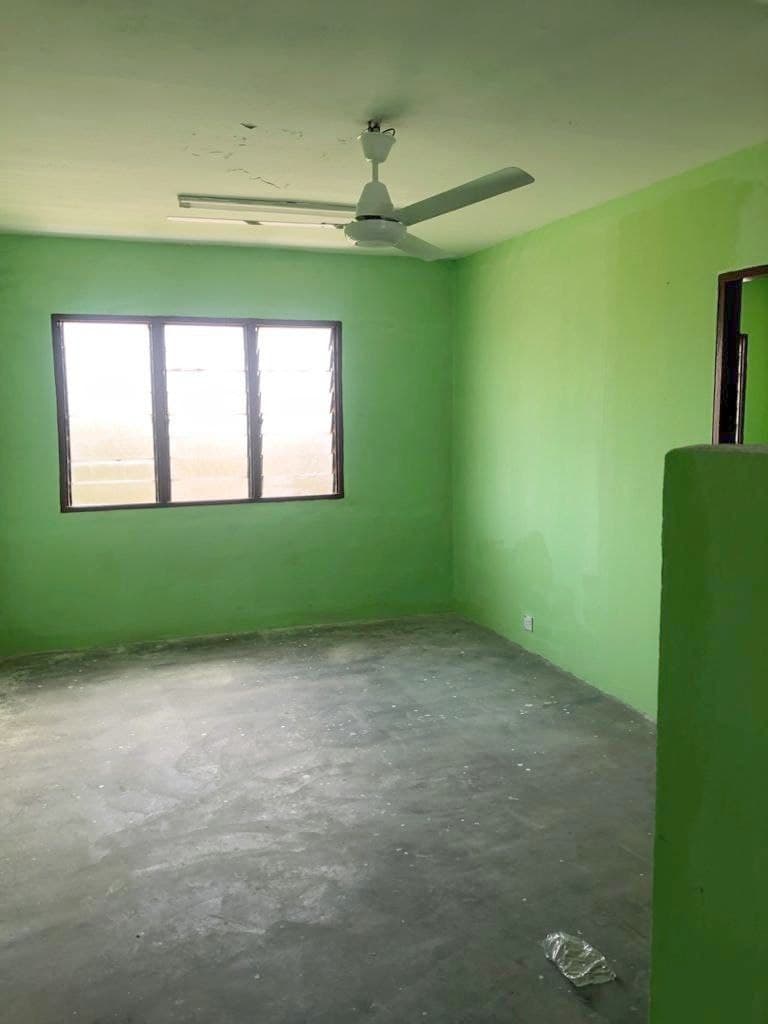
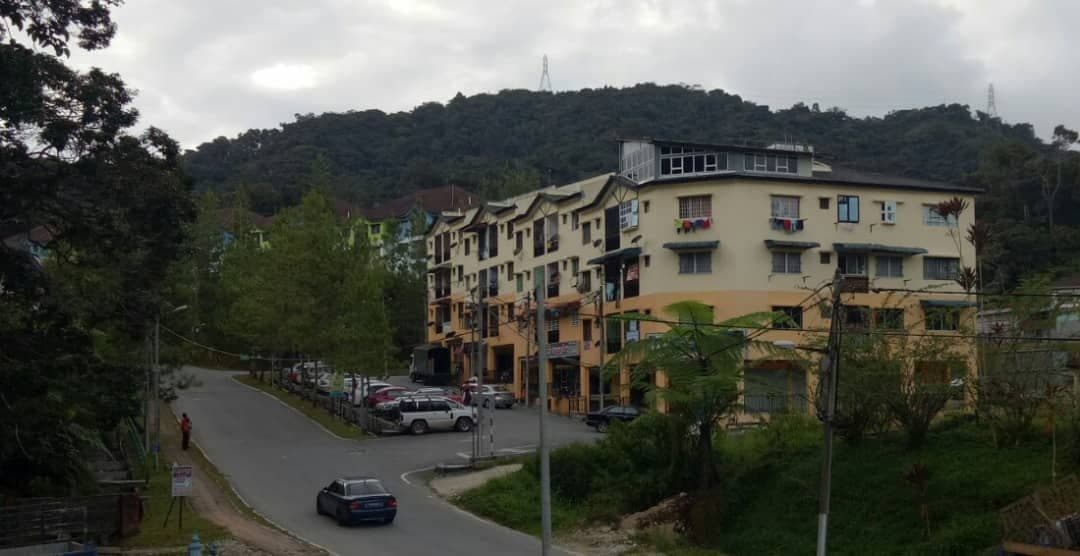
MIRAI JAPANESE TECHNOLOGY RESIDENCE KAJANG 2
Kajang, Selangor
RM 256,000
Listed By
Specifications
Tenure
Land Area
600
Built Up Area
578
Bumiputera Lot
Yes
Furnishing
Bedrooms
Bathrooms
Car Park
Address
MIRAI JAPANESE TECHNOLOGY RESIDENCE KAJANG 2
Negotiable
No
New Launch Units
-
Auction Date
20-01-2022 21-00
Auction Number
-
Title Type
Land Title Type
Occupancy
Direction
North
Unit Type
Floor
Middle Floor
Year Built
2024
Description
FREEHOLD
=======================
DETAIL :
Type A
578sf RM256k+
2room+1bathroom
Type B
840sf RM330k+
3room+2bathroom
Type C
931sf RM363k+
3room+2bathroom
This is 1st residential have ERV system at Malaysia
Freehold
6 Tier Security
159,000sf 46 types Facilities RM0.25psf
500m cover walkway to kajang 2 station
Large-scale development in progress
MKH Tower
Taiwan Hospital
School
2 Large shopping mall connection with Kajang 2 station
Package
FREE SPA
FREE LOAN LEGAL
FREE ERV System (value RM30k)
FREE 2 AIR-CONDITIONED
Booking RM500 (Fully refund)
Berminat hubungi :
NidaLatif
0162289434
Loan & Insurance Calculator
Estimates onlyRates: Bank Negara Malaysia (indicative effective lending rate), refreshed daily. Tap a bank to apply its rate.
Monthly Instalment
-
Loan Amount
-
Total Interest
-
MRTA vs MLTA Comparison
Indicative estimates - actual premiums depend on insurer, health & plan| MRTA | MLTA | |
|---|---|---|
| Estimated Premium | - | - |
| Payment | One-off (usually financed into loan) | Monthly / yearly premium |
| Coverage | Reducing - follows loan balance | Level - fixed sum assured |
| Beneficiary | Bank (settles the loan) | Family (loan settled, balance to family) |
| Cash Value | None / minimal | Yes - may have cash value |
| Transferable | Tied to this loan | Portable to next property |
All figures are estimates for reference only and do not constitute financial advice. Loan approval, interest rates and insurance premiums vary by bank, insurer, age, health condition and coverage chosen. Please consult your banker or licensed financial adviser for exact quotations.
Nearby Places
Map data © OpenStreetMap contributors. Approximate location based on property name and area.