← Back to All Properties For Rent
For Rent
Penang Science Park Modern Industrial Factory
Bukit Minyak, Penang
RM 219,404
Property Type
Listing Type
Property ID
20251022142930
Location
Listed By
WhatsAppSpecifications
The Edge Headline
Penang Science Park Modern Industrial Factory
Land Area
70558
Built Up Area
66486
Bumiputera Lot
No
Car Park
Rent Deposit
398916
Postcode
Property Guru Area
Property Guru Township
Taman Perindustrian Bukit Minyak
Rent Type
Entire Unit
New Launch Units
-
Title Type
Land Title Type
Occupancy
Year Built
2025
Furnishing
Description
[1:19 PM, 10/22/2025] Crystal Tee: Penang Science Park North
Modern Industrial Factory for Sale / Rent
Location: Penang Science Park North
Land Size: 1.6198 acres
Built-Up Area: 6,179.05 m (66,486.57 ft)
Completion: Target by Q4 2025
Power Supply: TNB HT 1,250 Amp
Project Highlights
Brand new purpose-built industrial facility
Freehold land title
Modern steel structure with high floor loading
Excellent natural lighting and ventilation
Strategically located within Penang Science Park North ideal for high-tech manufacturing or logistics
Building Details
Production Area
Steel structure design
Dimensions: 37m (L) 79m (W) 12m (H, lower edge)
Column grid: 8.5m / 9m spacing
Floor load:
Ground slab: 3.0T/m
1st floor warehouse slab: 1.0T/m
Power-floated floor finish for smooth operations
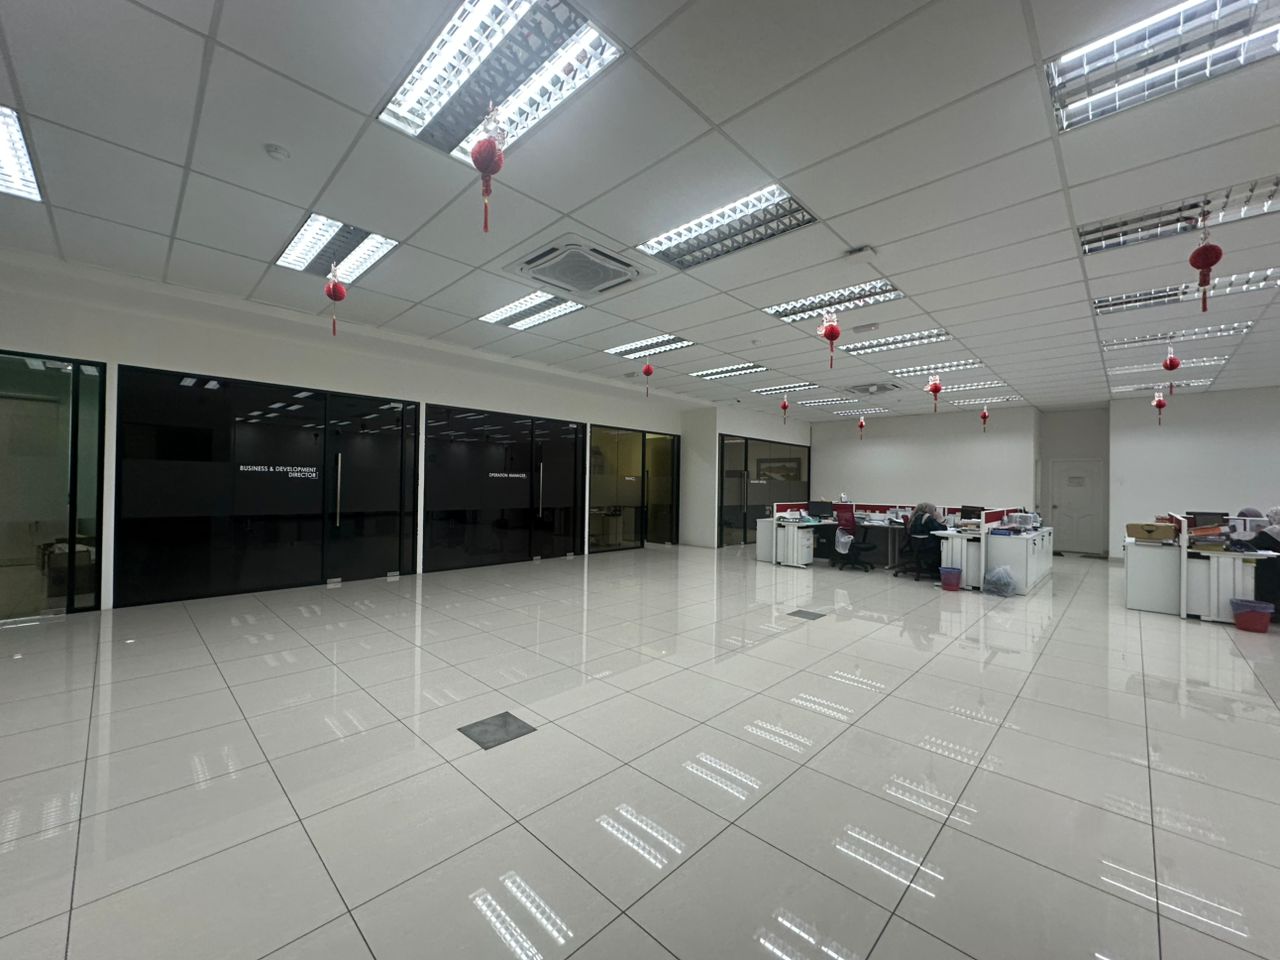

Office Building
Two-storey modern faade with tiled finishes
Ceiling heights:
Ground floor: 5.45m
1st floor: 3.6m
Equipped with fire sprinkler system
Rental Price: RM 219,404
Modern Industrial Factory for Sale / Rent
Location: Penang Science Park North
Land Size: 1.6198 acres
Built-Up Area: 6,179.05 m (66,486.57 ft)
Completion: Target by Q4 2025
Power Supply: TNB HT 1,250 Amp
Project Highlights
Brand new purpose-built industrial facility
Freehold land title
Modern steel structure with high floor loading
Excellent natural lighting and ventilation
Strategically located within Penang Science Park North ideal for high-tech manufacturing or logistics
Building Details
Production Area
Steel structure design
Dimensions: 37m (L) 79m (W) 12m (H, lower edge)
Column grid: 8.5m / 9m spacing
Floor load:
Ground slab: 3.0T/m
1st floor warehouse slab: 1.0T/m
Power-floated floor finish for smooth operations
Office Building
Two-storey modern faade with tiled finishes
Ceiling heights:
Ground floor: 5.45m
1st floor: 3.6m
Equipped with fire sprinkler system
Rental Price: RM 219,404
Nearby Places
Loading map…
Map data © OpenStreetMap contributors. Approximate location based on property name and area.