← Back to All Properties For Rent
For Rent
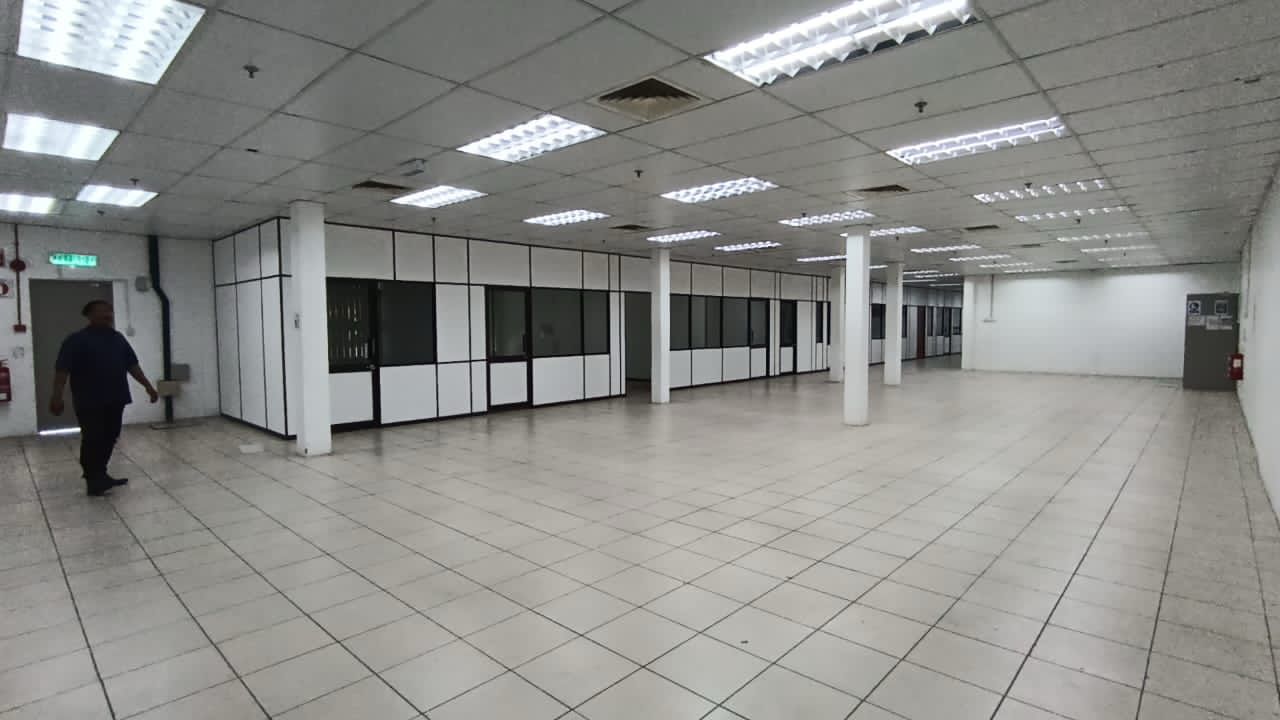
43527 sqft Multi-Storey Industrial Factory
Bayan Lepas, Penang
RM 130,581
Property Type
Listing Type
Property ID
20260525172511
Location
Listed By
WhatsAppSpecifications
The Edge Headline
43527 sqft Multi-Storey Industrial Factory for Rent 1200A High Power
Land Area
58740
Built Up Area
43527
Furnishing
Car Park
Rent Deposit
261162
Postcode
Rent Type
Entire Unit
New Launch Units
-
Title Type
Land Title Type
Occupancy
Property Guru Township
No township available
Description
43527 sqft Multi-Storey Industrial Factory for Rent 1200A High Power
FOR RENT | Multi-Storey Industrial Factory with High Power Supply


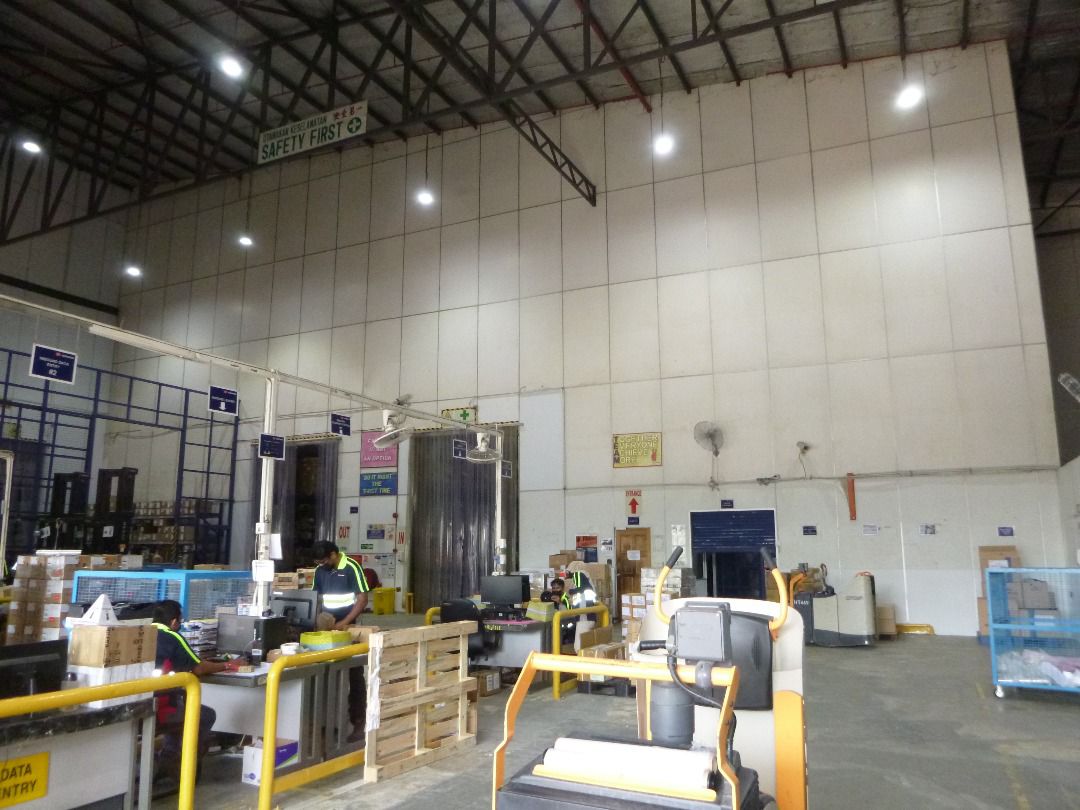
Modern industrial facility designed for manufacturing, engineering, warehousing, and operational efficiency. The property offers substantial built-up space, strong electrical infrastructure, and dedicated parking facilities suitable for medium to heavy industrial operations.
Property Details
Land Area: 58,740 sq ft
Built-Up Areas
Level 1: 14,418 sq ft
Level 2: 14,088 sq ft
Level 3: 15,021 sq ft
Total Built-Up Area: 43,527 sq ft
Ceiling Heights
Level 1: 14.76 ft
Level 2: 14.76 ft
Level 3: 11.81 ft
Level 4 (Roof): 11.81 ft
Power Supply & Loading Specifications
Connected Load: 1,077.70 KW
TNB Incoming Supply: 1200A
ACB: 31MVA
Parking Facilities
Car Parking Lots: 40 units
Motorcycle Parking Lots: 36 units
Key Features
Multi-storey industrial facility with functional layout
Strong electrical infrastructure suitable for industrial operations
Ample parking facilities for staff and visitors
Suitable for manufacturing, engineering & operational use
Efficient workflow planning with multiple production floors
Suitable For
Manufacturing Operations
Electronics & Engineering Industry
Industrial Production
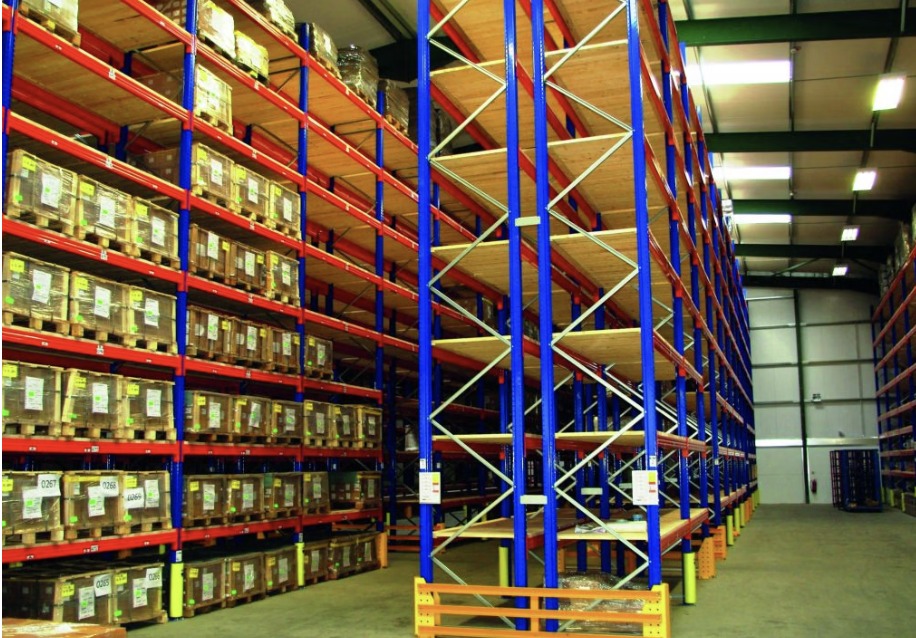
Warehousing & Storage
Corporate Industrial Headquarters
Contact now for further details or viewing arrangement!
FOR RENT | Multi-Storey Industrial Factory with High Power Supply
Modern industrial facility designed for manufacturing, engineering, warehousing, and operational efficiency. The property offers substantial built-up space, strong electrical infrastructure, and dedicated parking facilities suitable for medium to heavy industrial operations.
Property Details
Land Area: 58,740 sq ft
Built-Up Areas
Level 1: 14,418 sq ft
Level 2: 14,088 sq ft
Level 3: 15,021 sq ft
Total Built-Up Area: 43,527 sq ft
Ceiling Heights
Level 1: 14.76 ft
Level 2: 14.76 ft
Level 3: 11.81 ft
Level 4 (Roof): 11.81 ft
Power Supply & Loading Specifications
Connected Load: 1,077.70 KW
TNB Incoming Supply: 1200A
ACB: 31MVA
Parking Facilities
Car Parking Lots: 40 units
Motorcycle Parking Lots: 36 units
Key Features
Multi-storey industrial facility with functional layout
Strong electrical infrastructure suitable for industrial operations
Ample parking facilities for staff and visitors
Suitable for manufacturing, engineering & operational use
Efficient workflow planning with multiple production floors
Suitable For
Manufacturing Operations
Electronics & Engineering Industry
Industrial Production
Warehousing & Storage
Corporate Industrial Headquarters
Contact now for further details or viewing arrangement!
Nearby Places
Loading map…
Map data © OpenStreetMap contributors. Approximate location based on property name and area.